
Moisture Control & Procurement
How Much Does a Moisture Barrier Cost? Build a Complete Budget
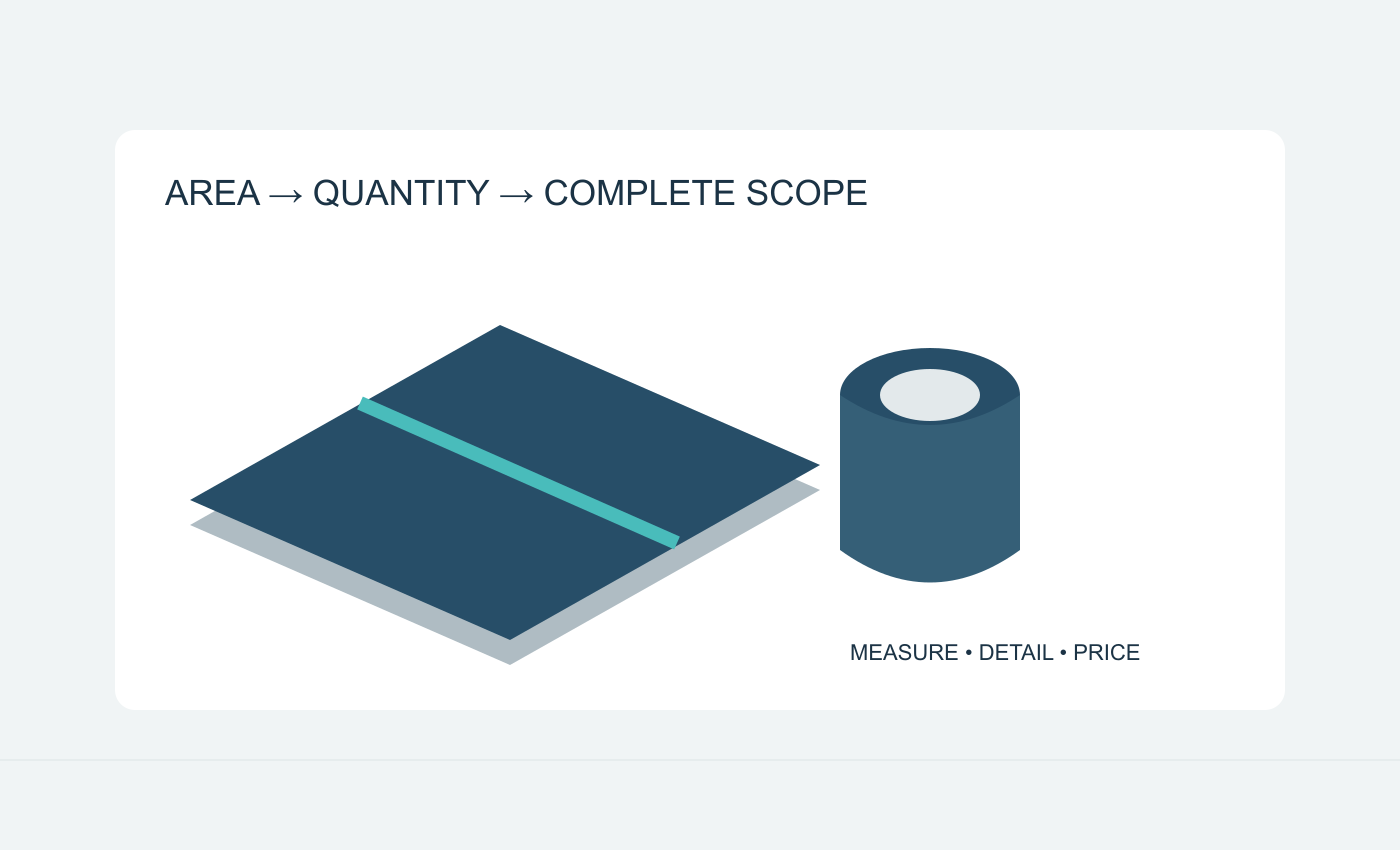
Measure the assembly and its details before comparing quotations.
In this guide
How much does a moisture barrier cost?
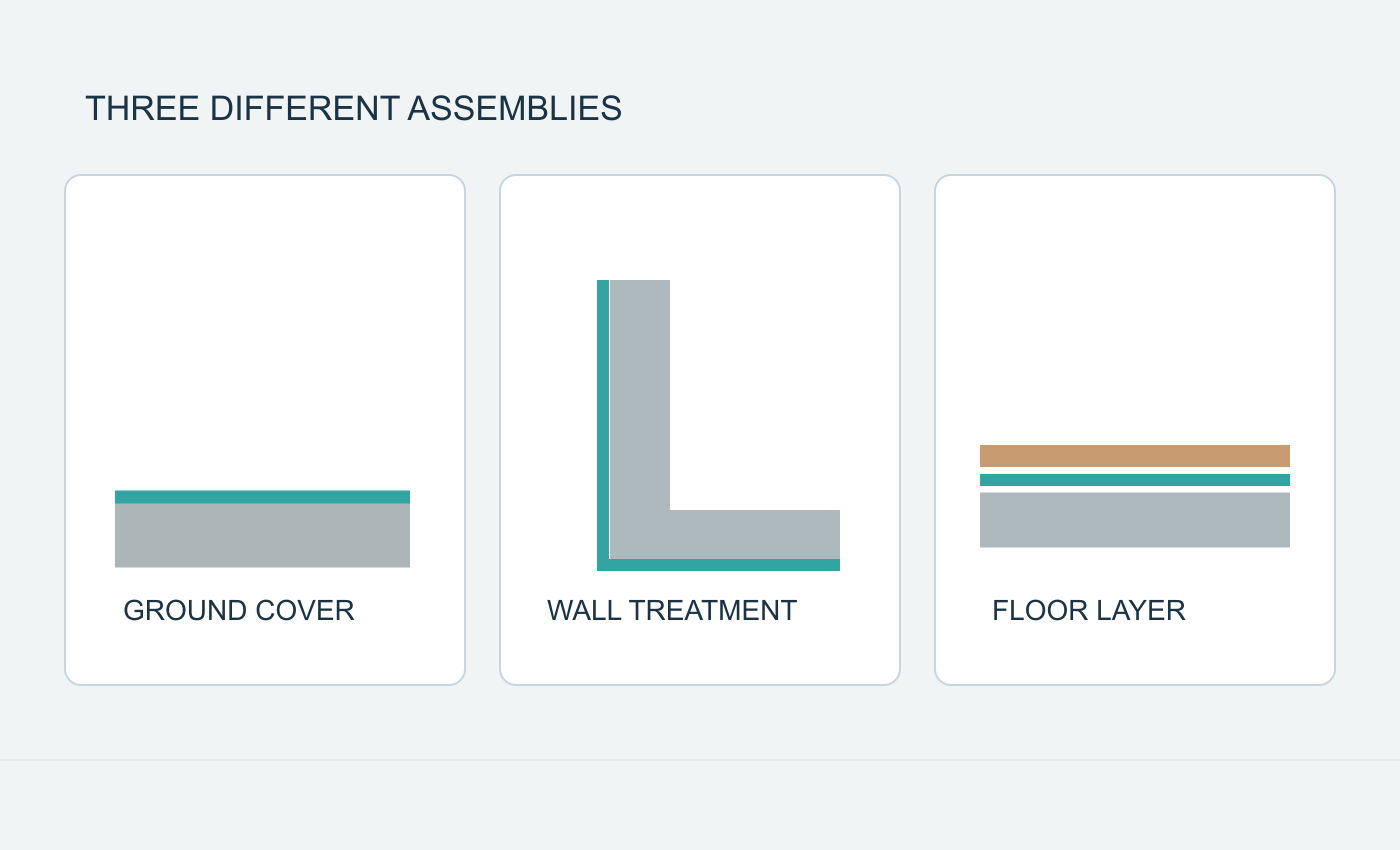
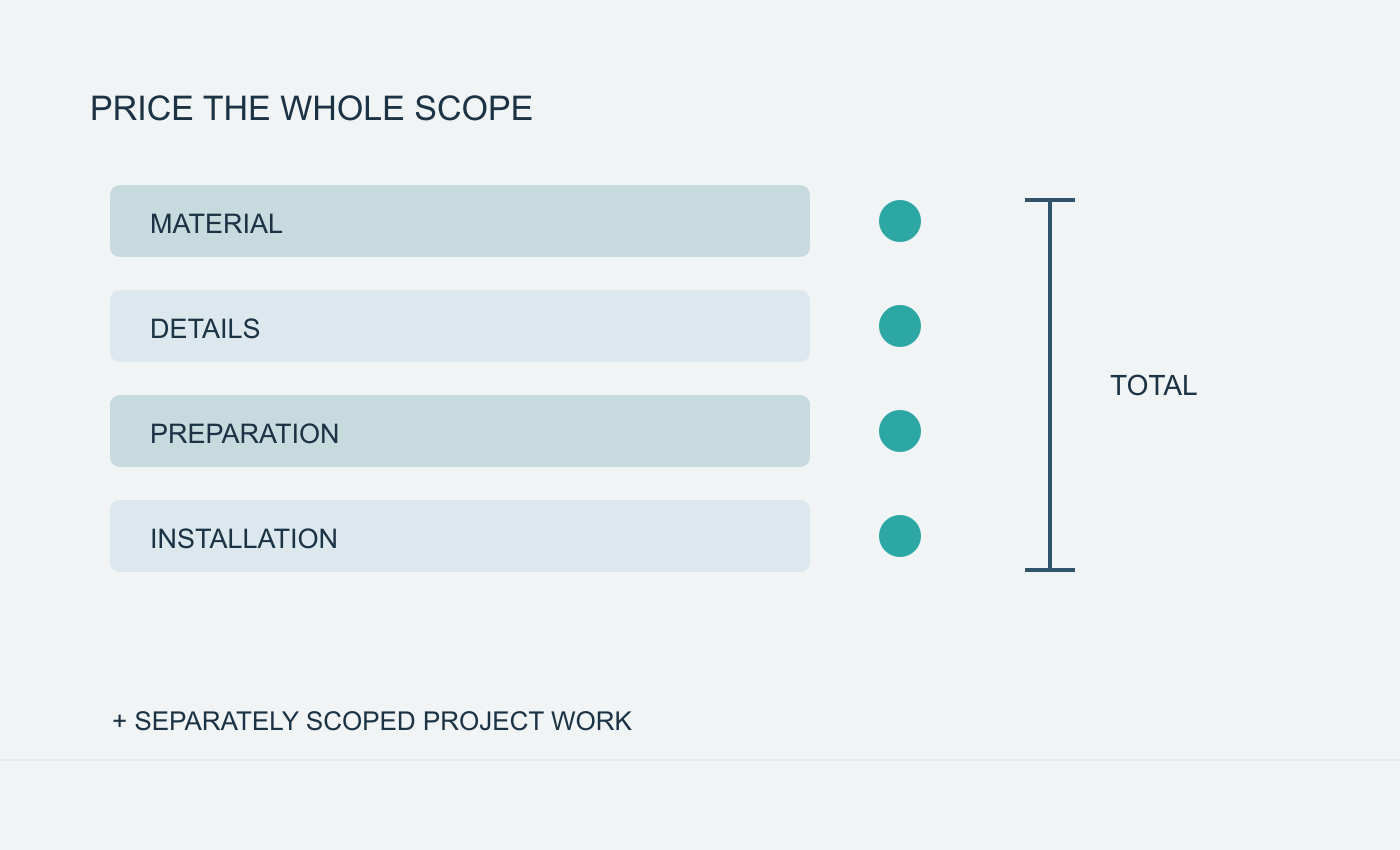
A moisture barrier budget should include the barrier, seams and perimeter details, substrate preparation, installation and any separate water-management work. In the worked example below, a 100 m² ground-cover installation totals $1,100, or $11 per m², using explicitly assumed quantities and rates. The useful comparison is the completed scope per treated square meter, rather than the price of a roll alone. A ground membrane, a below-grade wall treatment and a moisture-control layer beneath flooring are different assemblies: price the correct assembly before comparing suppliers.
For a buyer preparing a tender, start with one drawing and one measured scope. Ask each bidder to identify materials, treatment boundaries, joints, penetrations, labor and exclusions against that same document. Keep the dated quotation and the drawing revision it prices in the same purchasing record. This makes a lower quotation easier to evaluate: it may represent a more efficient installation, or simply leave out work that another bidder includes.
First identify what “moisture barrier” means
The term is used for several jobs. A sheet over exposed crawlspace soil controls moisture entering from the ground. A vapor-control layer within a wall or floor assembly has a location and permeance chosen for that assembly. A damp-proof or waterproof treatment at a foundation addresses a different exposure. Treating these as interchangeable products produces misleading cost comparisons.
EPA’s moisture-control guidance separates foundation drainage, capillary breaks and vapor control. The Department of Energy’s basement guidance also emphasizes that vapor-control placement must allow the assembly to manage moisture without trapping it. These distinctions matter commercially: changing the layer’s function can change the preparation, detailing and materials included in a quotation.
| Project scope | What to measure | What belongs in the price |
|---|---|---|
| Ground-cover membrane | Covered ground, edges, piers and penetrations | Sheet, joints, edge connections, protection and installation |
| Below-grade wall treatment | Wall area, access and connection details | Prepared wall, specified treatment, protection and separately identified drainage or excavation |
| Flooring moisture-control system | Floor area, substrate condition and finish build-up | Assessment, preparation, specified layer and compatible follow-on work |
Record which row describes your job. If a quotation combines several rows, request a breakdown rather than dividing the combined price by the easiest floor-area figure.
Measure installed area and purchase quantity separately
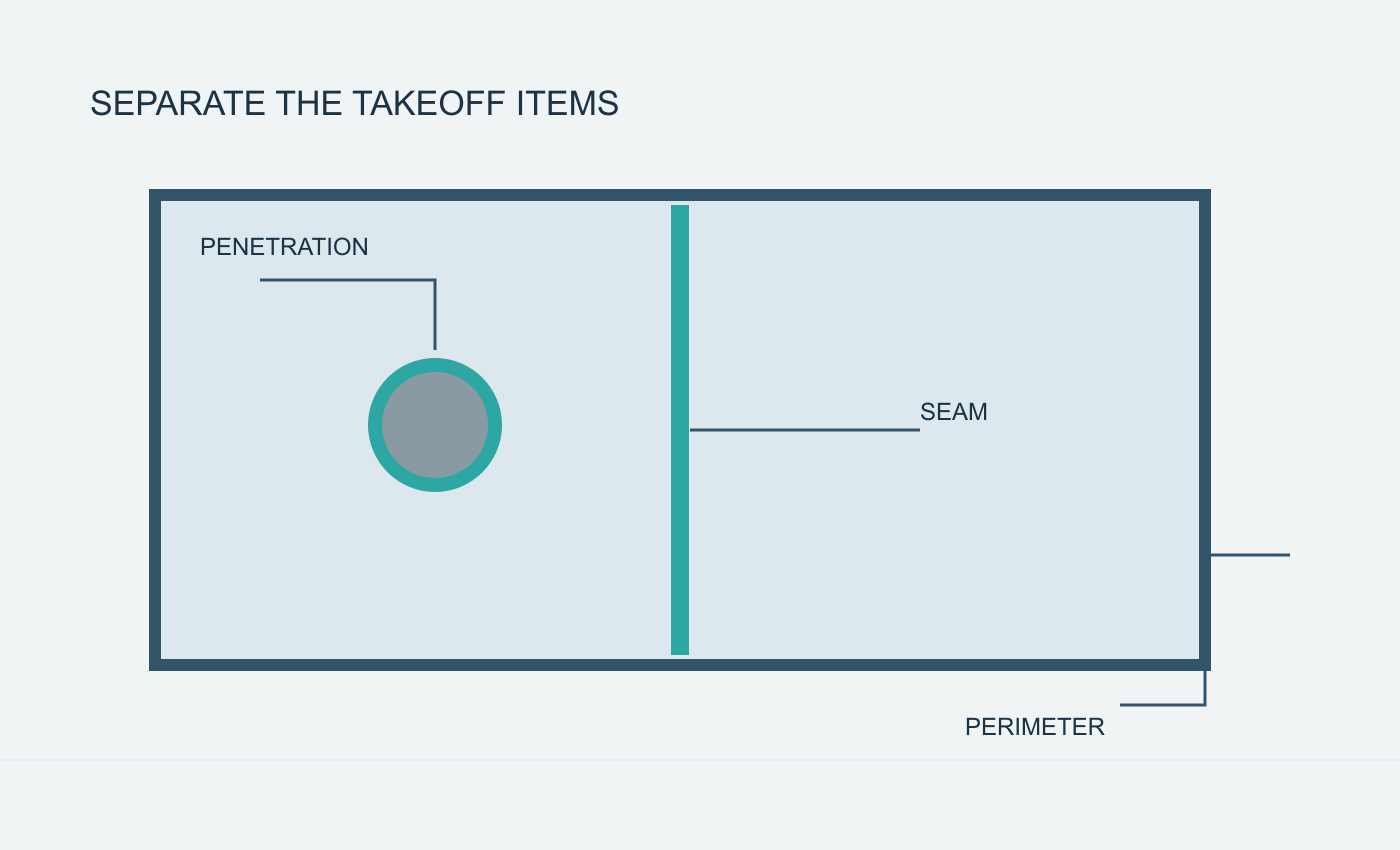
The treated area is not necessarily the quantity purchased. A rectangular floor has a simple plan area, but a sheet layout also needs seams, returns, cuts and connections. Record ground area in square meters, perimeter and seam lengths in meters, and piers or pipe penetrations as counts. Keep these units in separate schedule columns.
For a sheet system, sketch the roll direction and seam locations. Add the specified returns and overlaps to the layout, then round the required sheet area up to whole rolls. If the supplier sells a roll by gross area, ask how that relates to the net coverage of your proposed layout. A single waste percentage cannot describe every irregular room.
For a liquid-applied system, take the specified consumption for the complete build-up, including all coats, from the selected system documents. Multiply by the measured area and round to whole packs. Check whether primer, reinforcement and local detailing are included in that consumption. Do not transfer a roof-coating coverage figure into a basement or flooring estimate.
Keep the takeoff and the purchasing schedule together. The first explains the physical job; the second explains the order. A useful comparison shows both the net area treated and the gross quantity bought, so unused material is visible rather than hidden in an unexplained unit rate.
A worked 100 m² budget example
Arithmetic assumptions: a rectangular ground-cover project has 100 m² of net area. A prepared layout requires 110 m² of sheet after its specified overlaps and returns. Rolls contain 50 m² each and cost an assumed $100 per roll. The estimate uses three whole rolls. Assume $120 for joint and edge materials, $180 for preparation, and $500 for installation. The site already has the access and water-management provisions included in this example’s scope.
| Budget line | Calculation | Assumed cost |
|---|---|---|
| Sheet purchase | Round 110 ÷ 50 up to 3 rolls; 3 × $100 | $300 |
| Joint and edge materials | Separate allowance | $120 |
| Preparation | Separate allowance | $180 |
| Installation | Separate allowance | $500 |
| Barrier-installation subtotal | $300 + $120 + $180 + $500 | $1,100 |
| Cost per treated area | $1,100 ÷ 100 m² | $11/m² |
The 110 m² takeoff does not mean buying 2.2 rolls when only whole rolls are sold. Purchasing three gives 150 m² gross, leaving 40 m² beyond this layout’s calculated requirement. Ask whether the remainder can serve another phase, whether a smaller pack exists, or whether a revised layout reduces the order. Recalculate detailing before accepting a proposed saving.
Add delivery, tax, disposal, protection, testing and any separately scoped drainage or excavation to obtain the full project total. Use the same currency and tax basis across bids. The example’s $11/m² represents its listed subtotal; adding another scope changes that figure.
What changes the installed cost?
Access and the condition of the work area
A clear, accessible area and a restricted crawlspace require different work planning. Ask the installer to price access, removal of debris, protection of existing services and reinstatement explicitly. Photographs help, but dimensions and a site inspection can reveal restrictions that a wide-angle image conceals.
Connections, obstructions and repairs
Two spaces with the same floor area may have very different perimeters and numbers of piers. A quote based only on area can conceal the work around those details. Request the included lengths and counts, plus a method for pricing additional discoveries. Agree how an existing damaged surface will be prepared before the barrier hides it.
Water management beyond the barrier
A ground sheet is one component of moisture control. DOE’s crawlspace guidance describes a continuous cover sealed at walls, piers and penetrations, while also calling for attention to grading and drainage where bulk water enters. Budget those tasks as separate work packages. More sheet does not substitute for correcting a drainage problem.
Compare bids without hiding omissions
Put each quotation into the same worksheet: net treated area, exact material reference, gross purchase quantity, seam and edge materials, preparation, labor, protection, verification and exclusions. Separate fixed items from area-based charges. Ask whether delivery is to the site entrance or the work area and who handles leftover material.
Compare the complete system, not merely thickness or a chemical family. Request the documents that define the material’s intended use, installation details and compatibility with adjacent layers. The TDS and SDS buyer checklist helps organize technical and handling questions without treating a safety sheet as evidence of application performance.
When two bids differ, circle the mismatched lines before negotiating a discount. One may include repair, edge connections or protection that the other excludes. Resolve those differences, then compare the resulting totals. If a bidder proposes a substitute, request an updated scope and supporting documents rather than accepting an unchanged price attached to a changed assembly.
Test the budget against a changed assumption
Use a short sensitivity check before approving the order. In the same hypothetical example, increasing the assumed roll price from $100 to $120 adds $60 across three rolls. Keeping every other line unchanged gives a subtotal of $1,160, or $11.60 per treated square meter. This isolates the material-price effect instead of suggesting that the entire installed price rises by the same percentage.
Now consider a separate access allowance of an assumed $300. Adding it to the original $1,100 subtotal gives $1,400, or $14/m². The sheet quantity has not changed; the installation scope has. Keep these scenarios in separate columns and name the changed assumption. For a revised drawing, redo the takeoff first: a new pier or an extended boundary may change both detailing quantities and purchased rolls. This approach helps a purchasing team identify which question needs resolving before it spends time negotiating a minor material discount. It also gives the installer a clear basis for explaining a revised offer.
Set a boundary for variations
Before accepting a lump sum, agree how the team will handle a changed quantity. Ask the bidder to distinguish additional treated area, extra seam length, a new penetration and a repair to the substrate. These are different changes and need not share a single unit rate. Record who measures them, who authorizes the work and which supporting photographs or marked-up drawings accompany the request.
Also confirm what happens when the measured job is smaller than the initial estimate. Whole rolls may already have been purchased, while an unperformed preparation task may be removable from the scope. Reconcile those situations against the agreed purchasing and installation schedules rather than applying a blanket percentage. For phased work, identify which materials are held for the next area and who stores and protects them. This keeps a leftover roll from being billed again as a new purchase. A documented variation process helps both parties preserve the same cost basis as the site conditions become clearer.
Include handover and repair access in the budget
Agree when the installation will be inspected and photographed, especially before subsequent work conceals it. The handover should identify material references, treated boundaries, joints, penetrations and any approved deviations. Keep the final quantity schedule with those records, so a later extension can use a consistent basis.
Ask who repairs damage caused by follow-on trades and how repair materials are identified. Arrange access to inspection points and avoid treating every later moisture symptom as proof that the same component failed. The cost of a return visit, opening a finish or replacing damaged materials belongs in a purchasing discussion about maintainability.
For a broader coatings procurement brief, the coverage and cost-per-square-meter guide explains how consumption, purchase units and treated area affect a coating estimate. Keep its coating calculations separate from a sheet-membrane takeoff.
Frequently asked questions
Is material price per square meter the installed cost?
No. It describes only the material basis shown in the quotation. Whole-pack rounding, seams, preparation, installation and separate project work can change the total. Compare both gross purchased quantity and net treated area.
Can I use a universal overlap allowance?
Use the selected system’s details and a layout. Roll width, obstacles, returns and seam positions change the takeoff. A percentage may help an early estimate, but the purchasing quantity should be checked against the actual plan.
Does a thicker sheet automatically give the best value?
Thickness alone does not define the complete installation. Compare intended use, connection details, handling and protection requirements, supporting documentation and the finished scope. Evaluate a proposed material within its assembly.
Should drainage be included in the same quotation?
It can be included, but identify it separately. A barrier-only bid and a bid with drainage or excavation do not describe the same project. A clear breakdown makes both the technical scope and the price easier to assess.
What should I send when requesting a quotation?
Provide the location and application, measured plan, substrate condition, moisture observations, access restrictions, detail counts, intended next layers and required schedule. Ask for an itemized response against that brief.
Budget the completed assembly
The reliable route to a moisture-barrier budget is to define its job, measure the installation, convert the takeoff to purchase units and price every connection and work package. Use one scope for every bidder. A low roll price becomes a useful saving only when the completed assembly still addresses the project’s moisture conditions.
References and further reading
- U.S. Environmental Protection Agency — Moisture Control Guidance for Building Design, Construction and Maintenance (2013). Foundation drainage, capillary breaks and vapor-control functions.
- U.S. Department of Energy, Building Science Education — Understanding Vapor Retarders for Basements. Assembly location and moisture trapping.
- U.S. Department of Energy, Building Science Education — Crawlspace: Capillary Break at Crawlspace Floors. Ground-cover continuity, connections and bulk-water measures.